Loading...
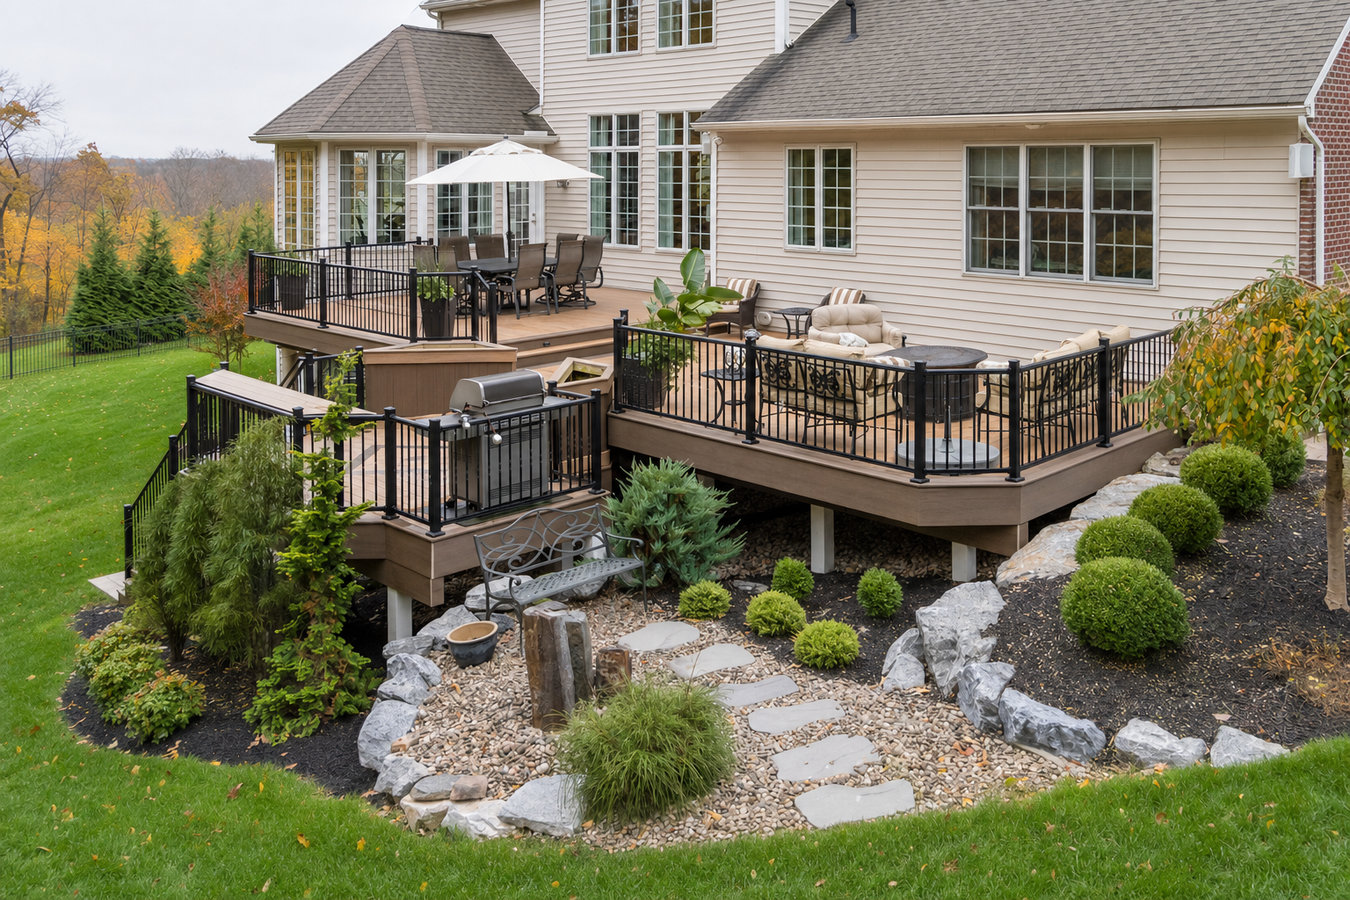
Your sloped backyard is an asset, not a problem. We build multi-level decks in Billerica that follow your yard's grade and give you separate spaces for dining, relaxing, and entertaining.
Multi-level deck construction in Billerica means building two or more connected platforms at different heights to follow your yard's natural slope, with most projects completed in one to three weeks of construction time after permitting.
A lot of Billerica homeowners look out at a backyard that drops away from the house and assume there is nothing they can do with it. The reality is the opposite - that slope is exactly what a multi-level deck is designed for. One level connects to your door, the next steps down to the yard, and each zone serves a different purpose. If you are also thinking about a custom deck design and build, a multi-level layout gives a designer the most to work with.
If the ground falls off noticeably within the first ten or fifteen feet behind your home, a flat deck would either sit awkwardly high on one end or require extensive fill. A multi-level design follows the natural contour instead of fighting it - which looks better and costs less than regrading. This is the most common reason Billerica homeowners choose this layout.
Many Colonials and split-levels in Billerica have back doors that open four to six feet above the yard. Any deck attached there needs stairs down anyway - a multi-level design turns that drop into a feature rather than an afterthought. If you have a small, rickety stoop at that door right now, a multi-level deck is the natural upgrade.
If you constantly rearrange furniture to fit a grill, a table, and a few chairs - or guests end up standing in the grass - you have outgrown your existing setup. A multi-level build lets you dedicate zones to different uses without needing one enormous flat platform. It is a more efficient use of your backyard than simply widening the current deck.
A hot tub needs a reinforced platform, a fire pit needs clearance from the house, and an outdoor kitchen needs to be close to a door. Trying to fit all three on one flat deck creates a cluttered, unsafe layout. A multi-level design assigns each feature its own level, giving you the space and safety clearances each one requires.
Every multi-level deck we build starts with a site visit. We walk your backyard, look at the slope, and talk through how you plan to use each level before a single measurement is taken. From there we develop a design that connects to your home at door height and steps down to the yard in a way that feels natural. We pair every build with proper deck railing installation so each level is safe and code-compliant from top to bottom.
Material choices matter more on a multi-level deck than on a simple flat platform, because the structure is more complex and harder to access for repairs later. We offer pressure-treated lumber for homeowners focused on upfront cost, and custom deck design and build packages with composite or Trex decking for homeowners who want a surface that holds up through New England winters with minimal upkeep. We handle permits, inspections, and all phases of construction from footing to final walkthrough.
Suits homeowners with a yard that drops away from the house and a back door several feet above grade.
Suits homeowners who want separate zones for dining, a grill station, and a fire pit or seating area.
Suits homeowners who want one level at the house and a lower platform around an in-ground pool.
Suits homeowners who need a reinforced upper platform for a hot tub and open yard access from a lower level.
A large share of Billerica's housing stock is Colonials, Capes, and split-levels built between the 1950s and 1980s. Many of these homes have back doors that open well above grade and yards that slope away naturally - a combination that makes multi-level deck design a practical and attractive solution rather than an extravagance. We have built this exact configuration on dozens of Billerica lots and understand the quirks of older framing systems these homes were built with. Homeowners in Tewksbury, MA and Chelmsford, MA face similar lot characteristics, and we serve both towns regularly.
The other factor that matters in Billerica is the frost line. Middlesex County ground can freeze to roughly four feet in a hard winter, and every post on a multi-level deck must be anchored in concrete that goes below that depth. Contractors who skip proper footing depth to save time produce decks that shift and heave within two or three winters. We never cut corners on footing depth because the consequences show up fast in a New England climate. According to NADRA, proper footing depth is the single most important factor in deck longevity in cold climates.
Reach out by phone or through the contact form and we will respond within one business day. We will ask a few quick questions about your yard and what you have in mind before scheduling a site visit.
We visit your property, walk the slope, and measure the space. From that visit we develop a design drawing and a written quote that spells out materials, number of levels, stair locations, and total cost - no surprises.
Once you approve the design and sign the contract, we submit the permit application to the Billerica Building Department. This step typically takes one to three weeks, and we manage it entirely - you do not need to handle any paperwork.
We dig footings, pass the town's required inspection before pouring concrete, then build the frame and surface level by level. At completion we walk the finished deck with you, explain maintenance, and leave your yard clean.
Free estimate, no obligation. We respond within one business day.
(978) 294-0937Every post we set is anchored in concrete that goes below the frost line for Middlesex County. This is not optional and we never skip it. You will not be calling us in April because a post shifted over the winter.
We handle the permit application with the Billerica Building Department and schedule all required inspections. Your deck will be fully documented and above board - which matters at resale. You can verify our Massachusetts Construction Supervisor License on the state's public lookup tool. Visit mass.gov to check any contractor's license status before you sign anything.
Most of our Billerica projects involve Colonials and split-levels built in the 1960s through 1980s. We know the framing systems these homes used and how to attach a ledger board correctly to older structures. That local knowledge prevents problems that catch less experienced builders off guard.
Your contract spells out every material, every cost, and the conditions under which the price could change - and those conditions are rare and clearly defined. The number we give you is the number you pay unless you request changes. No surprises when the final invoice arrives.
Every multi-level deck we build is designed to last through decades of New England winters, not just the first few seasons. When you are ready to get started, call us or submit a contact form and we will schedule your free site visit within one business day.
Code-compliant railings for every level of your multi-level deck - wood, composite, aluminum, or cable.
Learn MoreFull-service design and build for homeowners who want a deck tailored to their lot and lifestyle.
Learn MoreSpring booking slots fill fast - call now or request a free estimate online and lock in your start date before the best crews are committed.